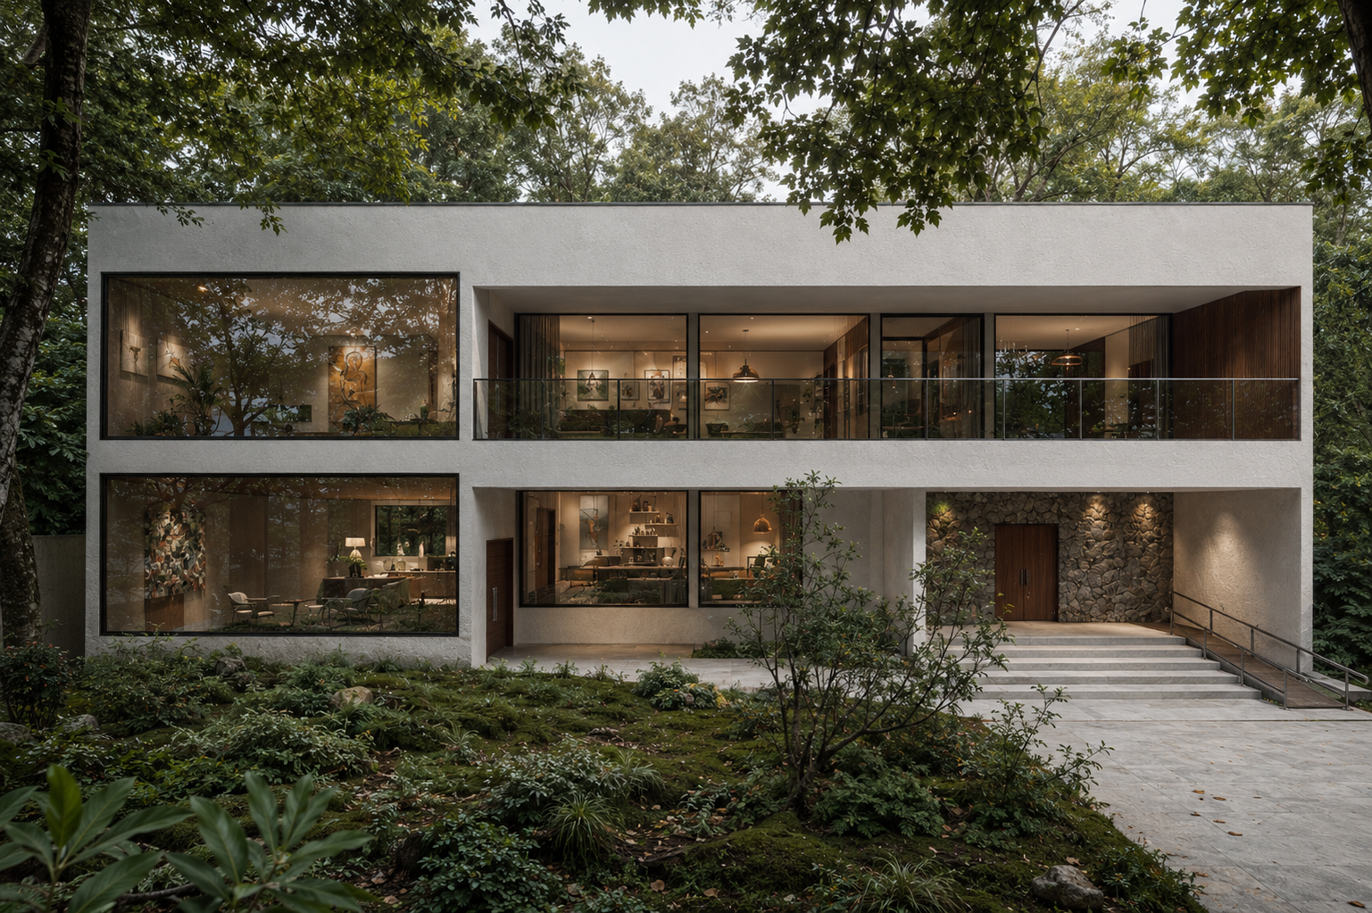
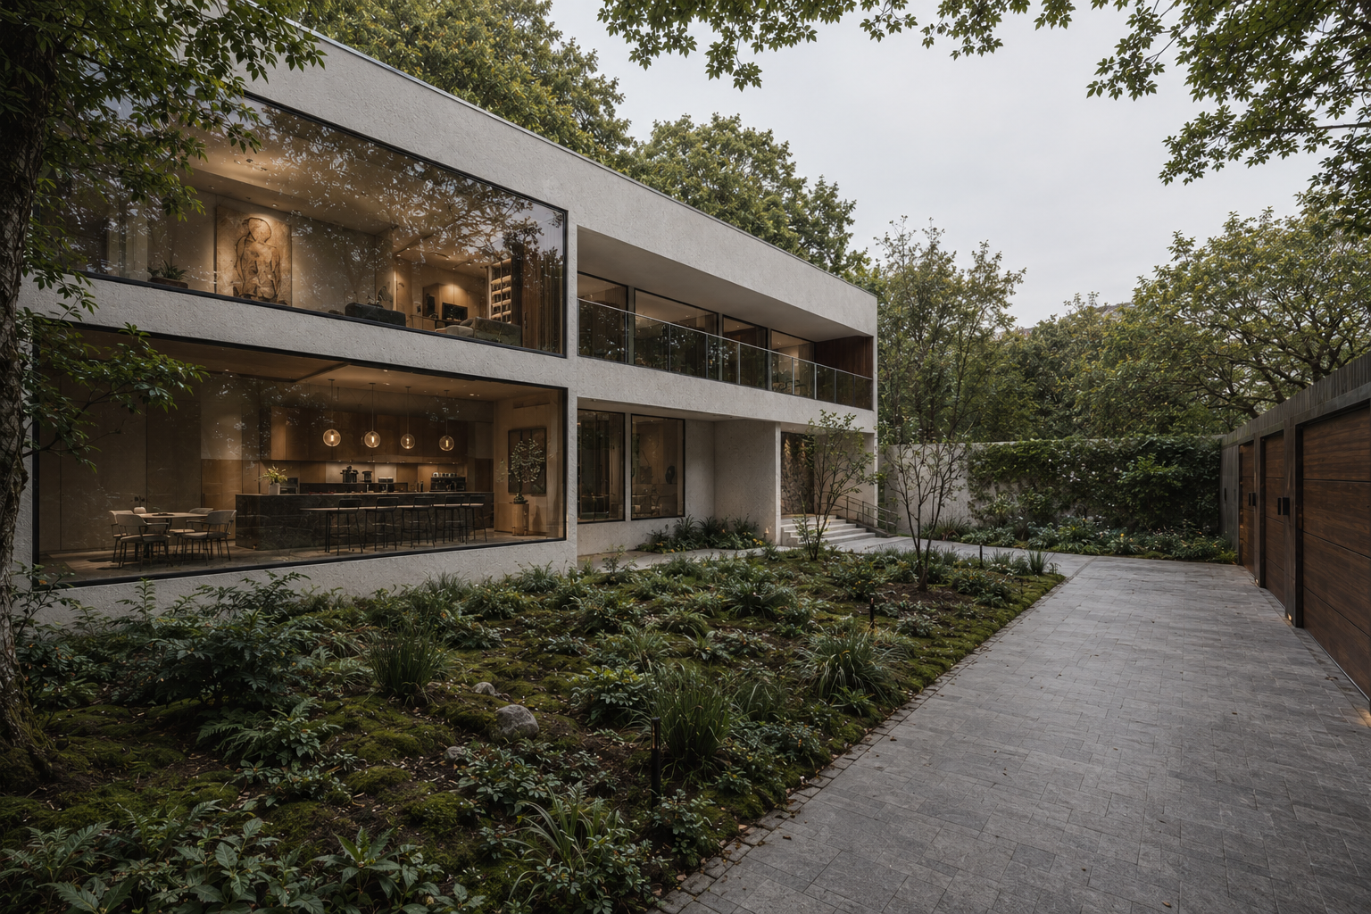
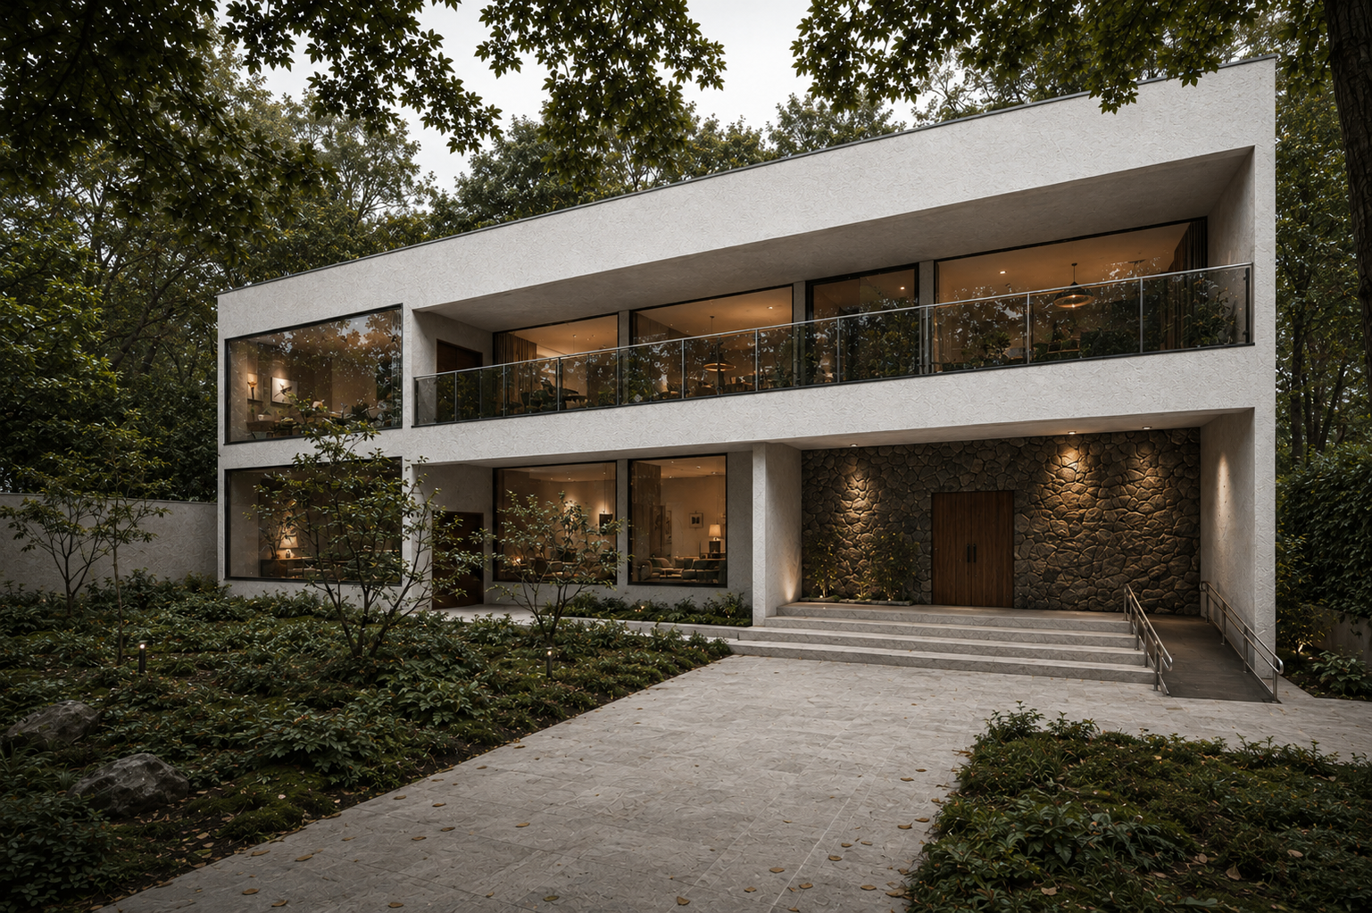
This private villa project was commissioned by architect Xin Lu,
with the scope covering interior design, landscape design, and
architectural façade design. The design reimagines the
residence as a quiet contemporary home closely connected to its
surrounding garden environment, using a restrained architectural
language, warm natural materials, and layered greenery to soften
the scale of the building.
The exterior design focuses on balancing the villa’s clean
modern geometry with a richer sense of material depth. White
textured plaster, dark stone walls, warm wood doors,
bronze-toned metal details, and large areas of glass create a
calm but refined façade composition. The landscape design
introduces a more natural courtyard atmosphere through varied
grasses, groundcover, shrubs, small trees, and soft filtered
daylight, making the residence feel more grounded and lived-in
rather than purely rendered.
Interior views visible through the glazing were also developed
to feel realistic and spatial, with warm lighting, furniture
silhouettes, curtains, artwork, and subtle reflections helping
to create depth behind the façade. The overall visual
direction aims for a quiet, warm, and residential
atmosphere—contemporary, natural, and carefully composed,
with architecture, interior, and landscape working together as
one complete environment.