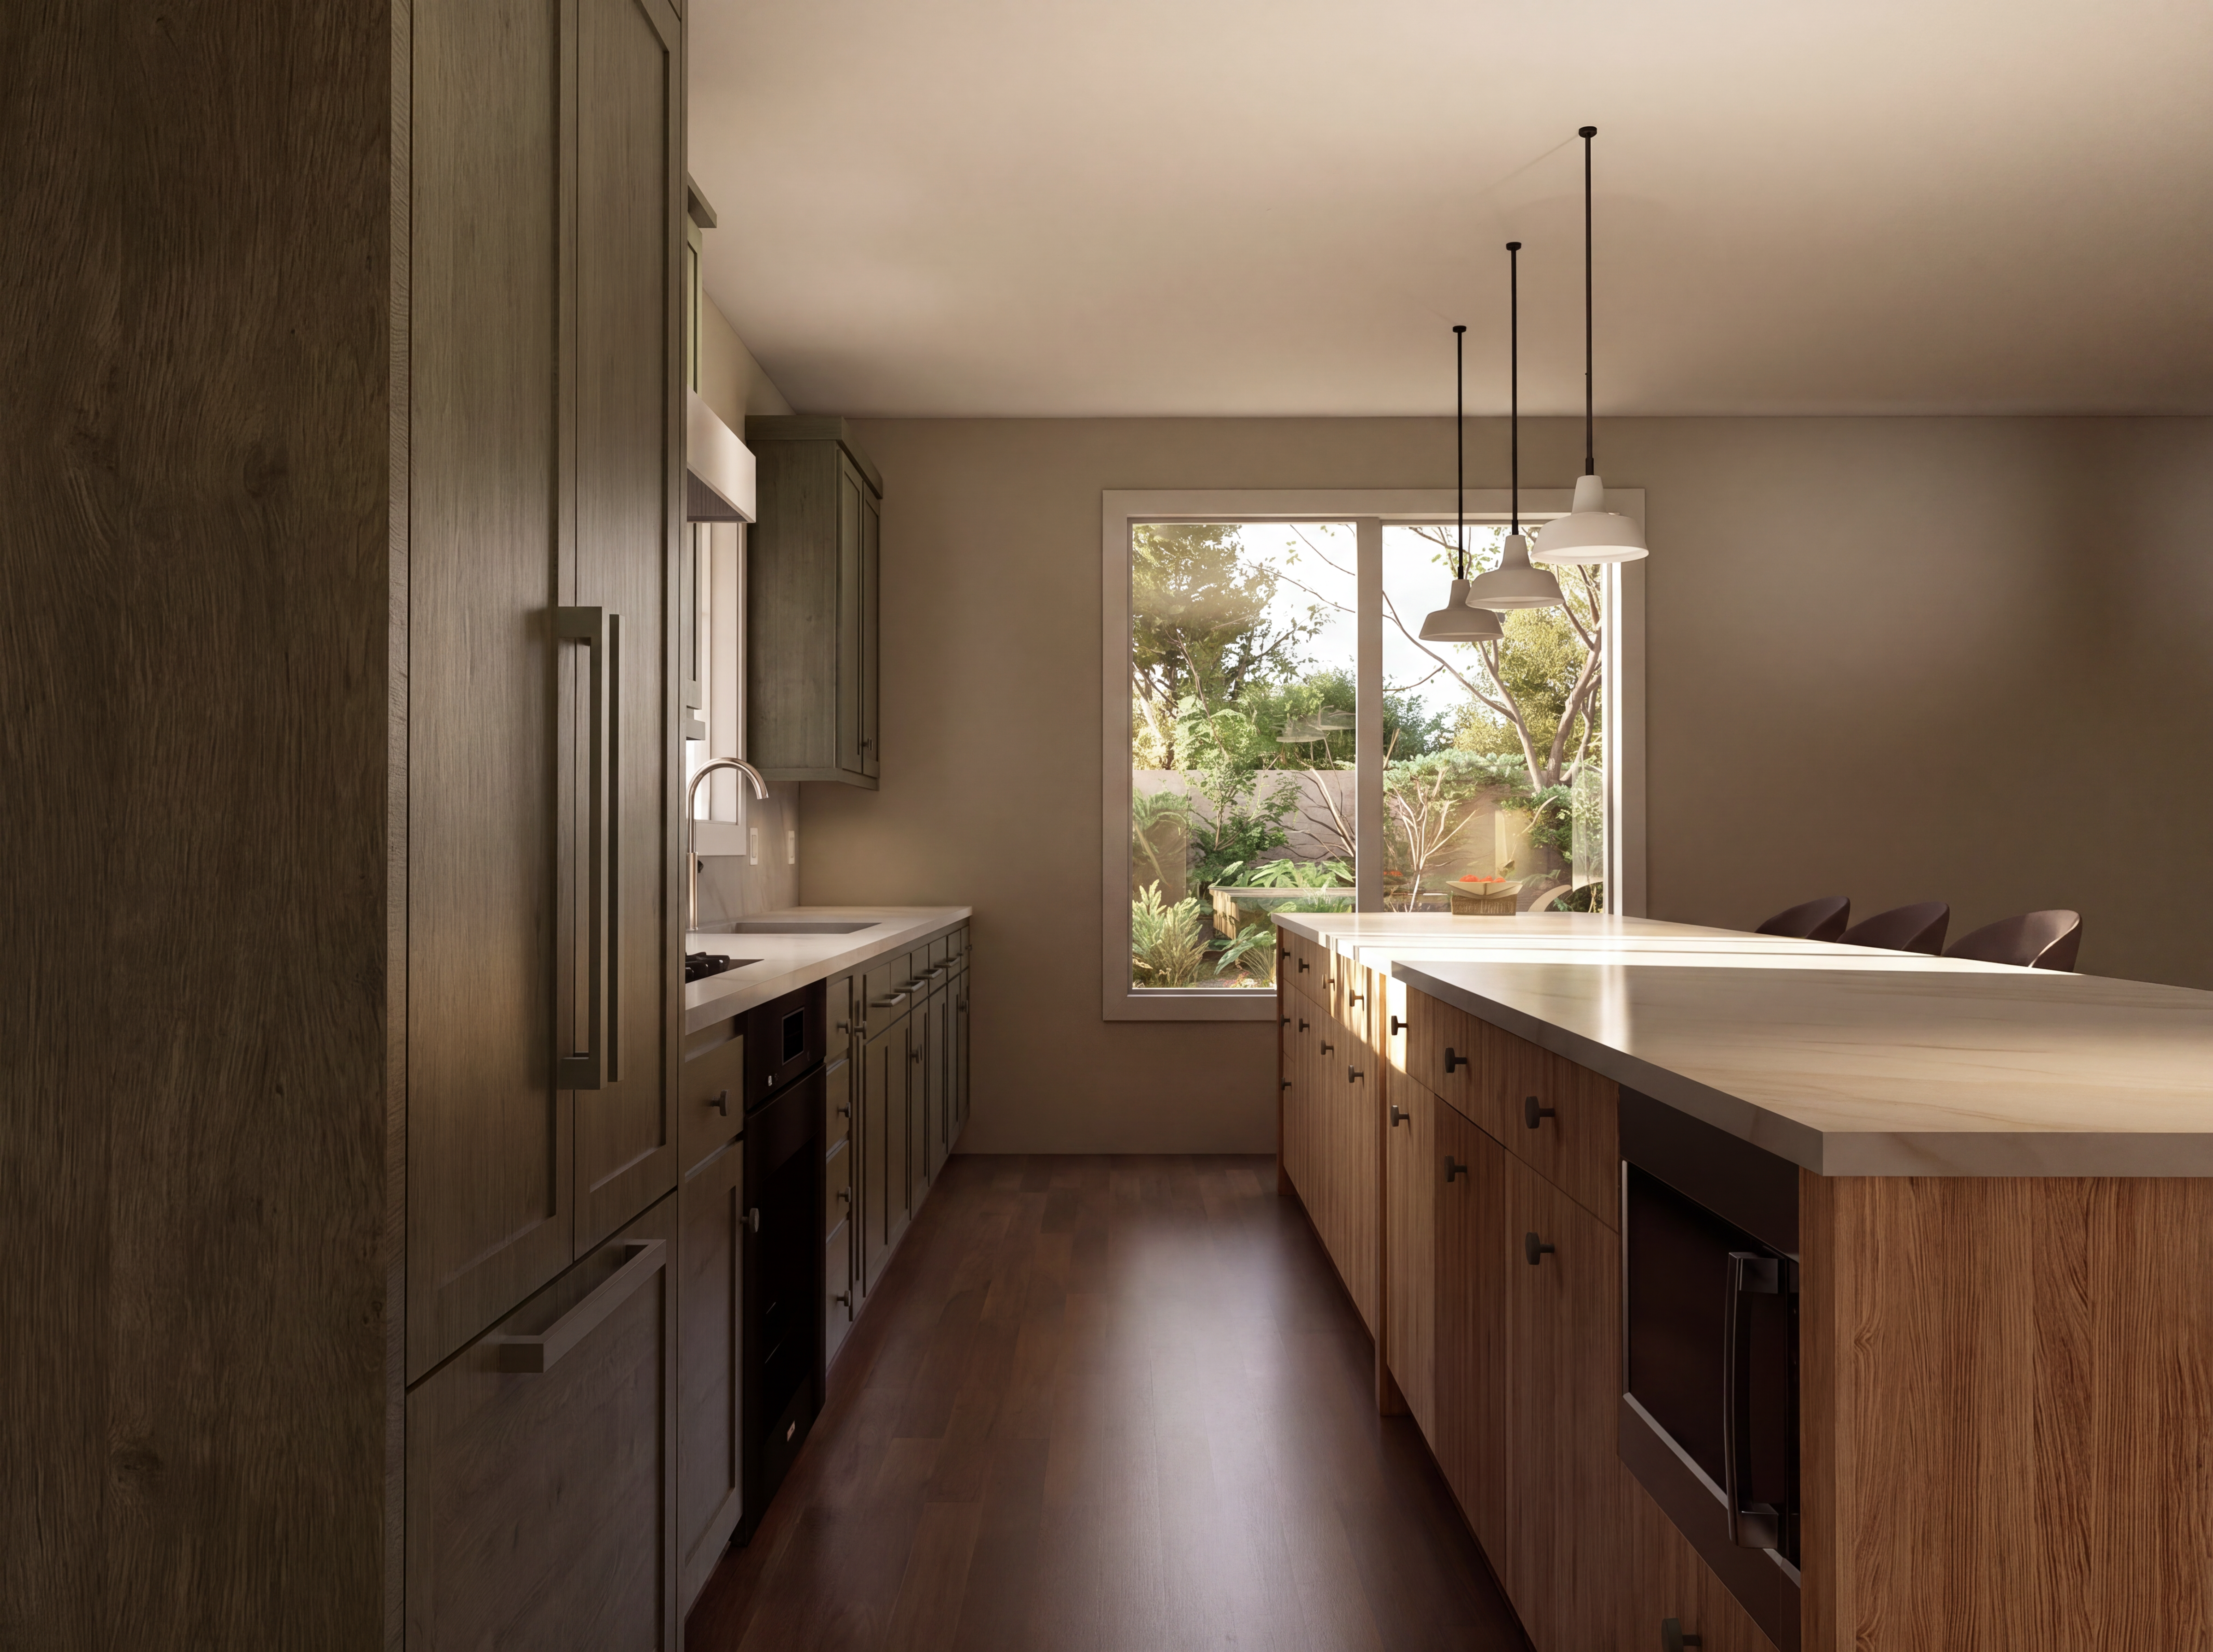
Beacon Residence Kitchen is a residential kitchen renovation
visualization project developed for Castro Watson Architects.
Located in Beacon, New York, the project reimagines the kitchen
as a warm, refined, and highly functional residential space that
balances contemporary millwork detailing with a strong sense of
material warmth and natural light.
The design centers on a long kitchen island that acts as both a
functional work surface and the visual anchor of the room.
Rift-sawn white oak, soft green cabinetry, warm neutral walls,
and light solid-surface countertops establish a calm and cohesive
material palette. The contrast between natural wood grain and
painted cabinetry creates a balanced atmosphere—minimal,
tactile, and residential rather than overly formal.
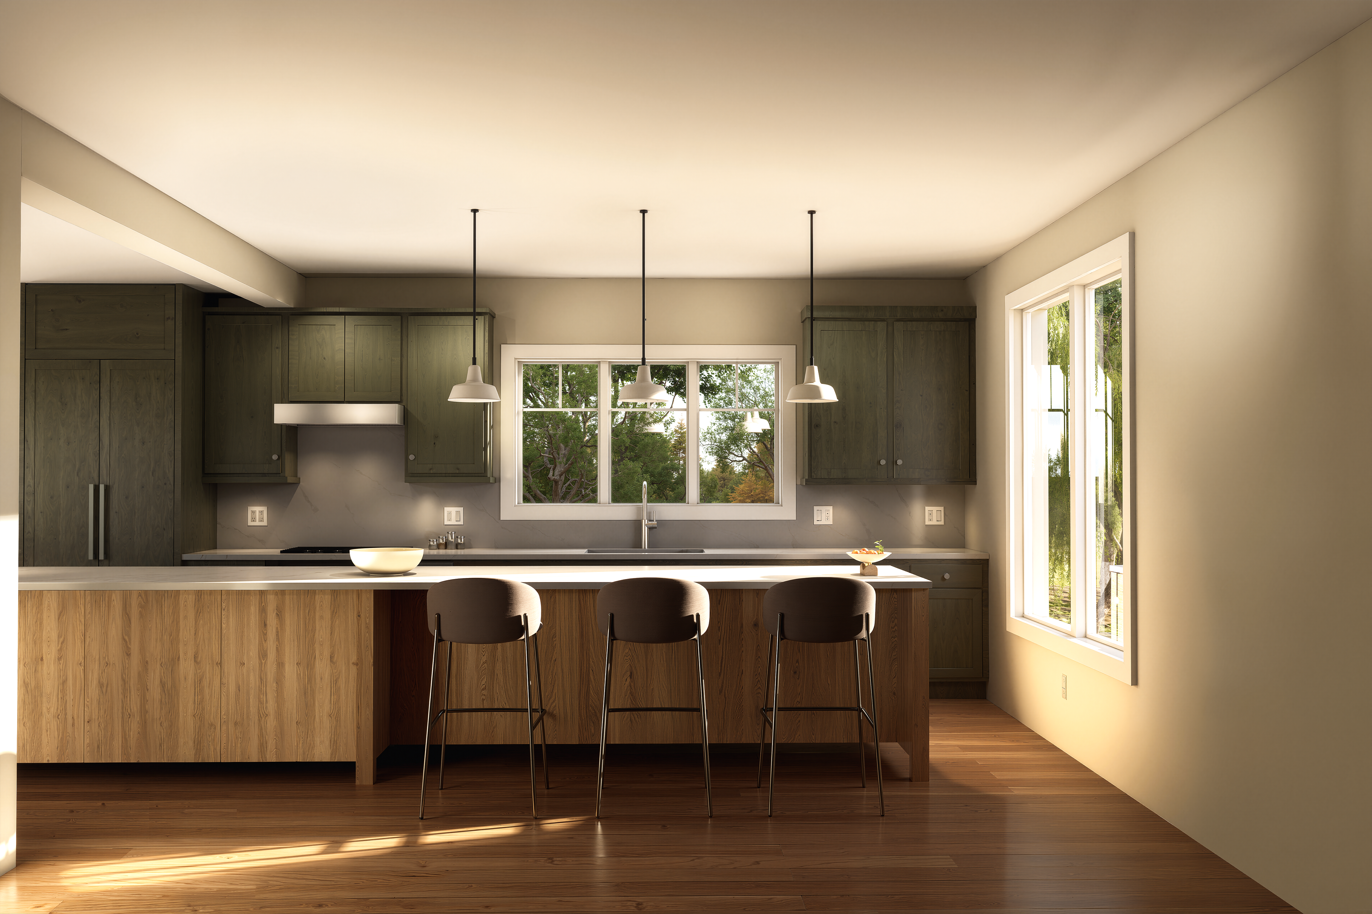
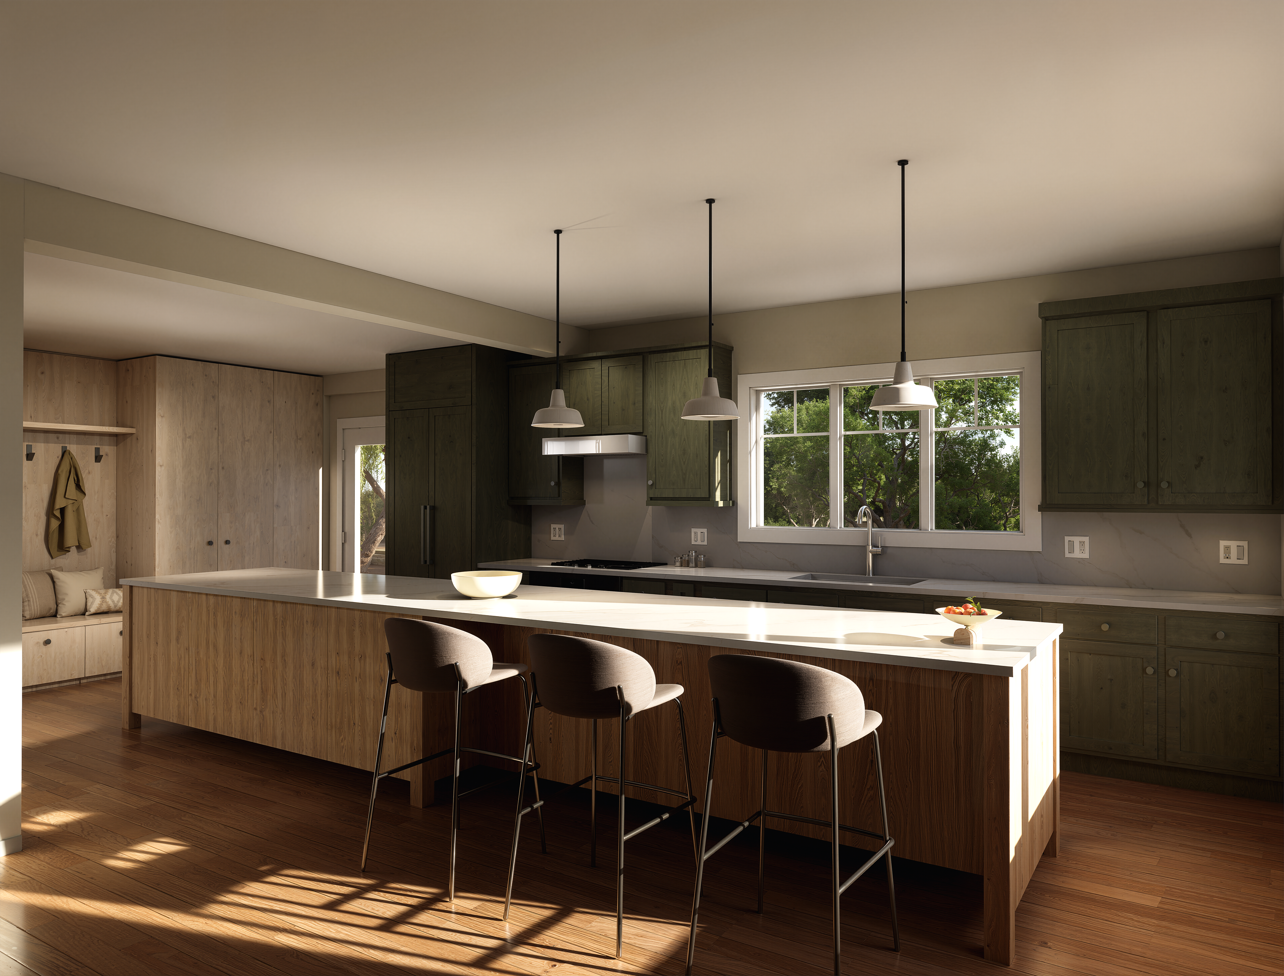
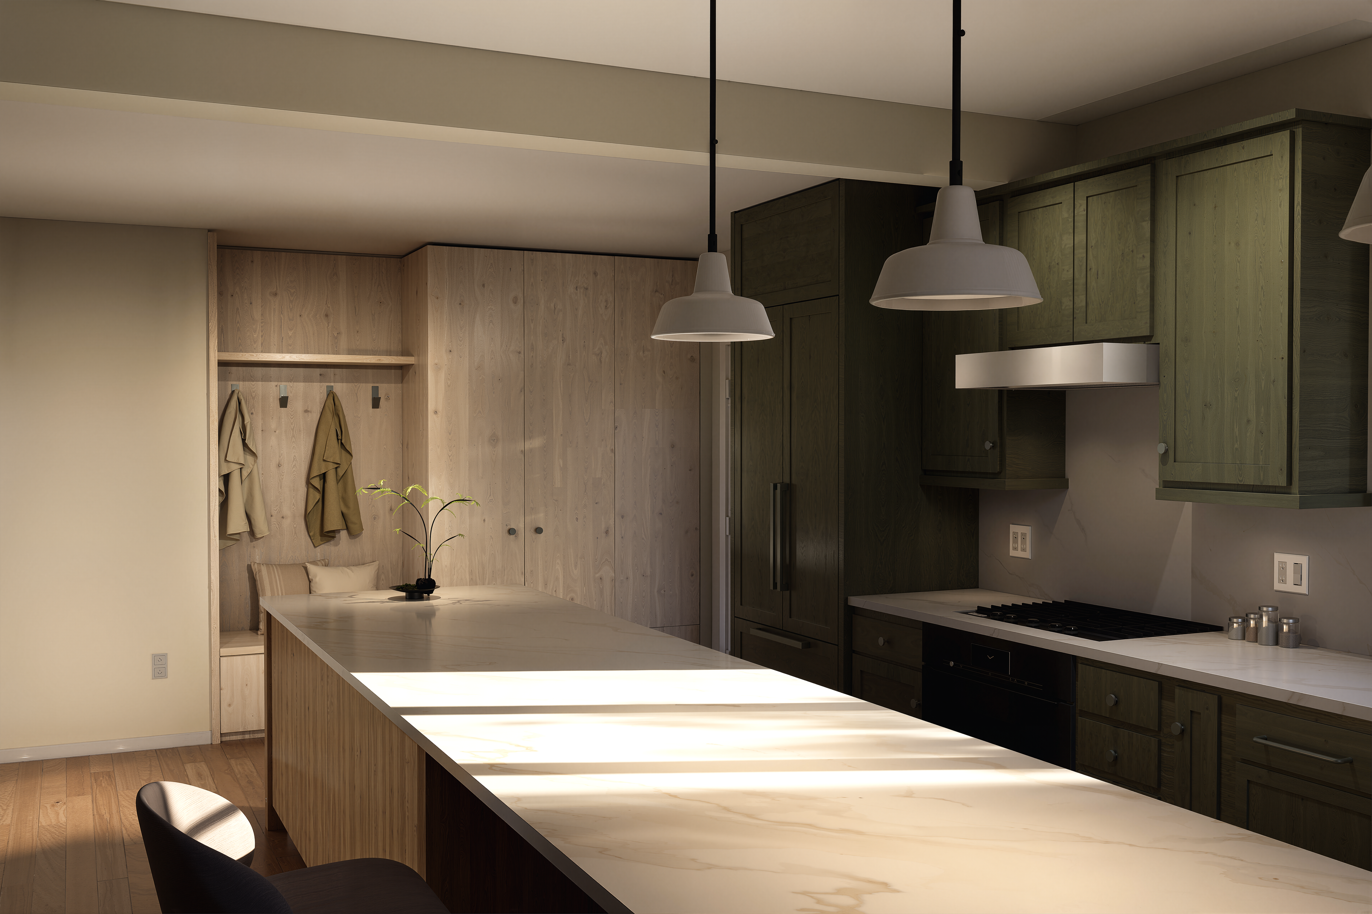
A key part of the visual development focused on accurately
communicating the relationship between the island, pantry bench
niche, kitchen wall cabinetry, appliances, hardware, outlets,
pendant lighting, and exterior views. Multiple high-resolution
views were produced to help the architect and client review the
design from different perspectives, including the main kitchen
elevation, pantry bench area, island kitchen side, and detailed
cabinet compositions.
My role in the project included 3D modeling support, CAD-based
coordination, material refinement, lighting adjustment, rendering
production, and iterative visual updates based on architectural
drawings, product specifications, and client feedback. The work
involved translating detailed design development documents into
photorealistic 4K renderings, while carefully preserving cabinet
panel profiles, pull locations, appliance relationships, wood
grain direction, backsplash details, pendant light proportions,
and styling elements.
Lighting and atmosphere were also central to the final image
development. The renderings aimed to create a warm residential
atmosphere with natural daylight, soft shadows, subtle
reflections, and realistic material texture. The final visuals
were designed not only to represent the proposed kitchen
accurately, but also to help the client understand the emotional
quality of the space—quiet, warm, crafted, and connected
to the surrounding landscape.
Overall, the project demonstrates a careful collaboration between
architectural design and visualization, where detailed digital
rendering became an important tool for design communication,
material confirmation, and client presentation.
_Outdoor.png)
_Outdoor.png)