Residential renovation located at 490 2nd Street, redefined as a
contemporary urban retreat that bridges indoor living with a private
outdoor environment. The project responds to Brooklyn’s
residential fabric by creating a calm, spatially open home that
balances modern minimalism with tactile warmth and a strong connection
to nature.
The design centers on the integration of interior spaces with a
landscaped courtyard, allowing natural light and greenery to become
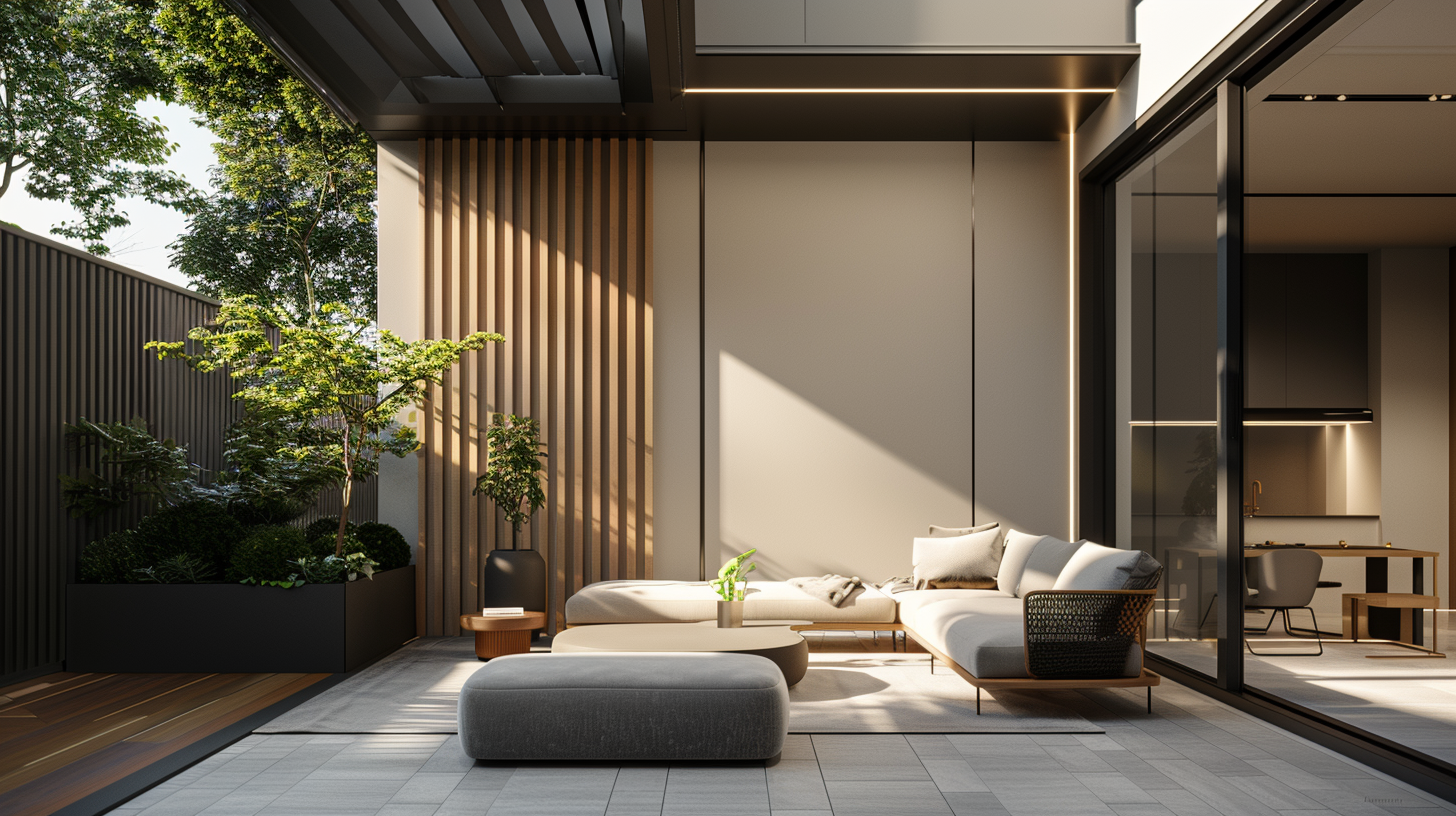
essential elements of daily living. Full-height sliding glass doors
dissolve the boundary between inside and outside, extending the living
area into a serene outdoor lounge. The courtyard, framed by vertical
wood slats and soft planting, acts as both a visual anchor and a
transitional buffer from the surrounding urban context.
Material expression is carefully restrained yet rich in detail. A
palette of warm neutrals, natural wood, and matte surfaces establishes
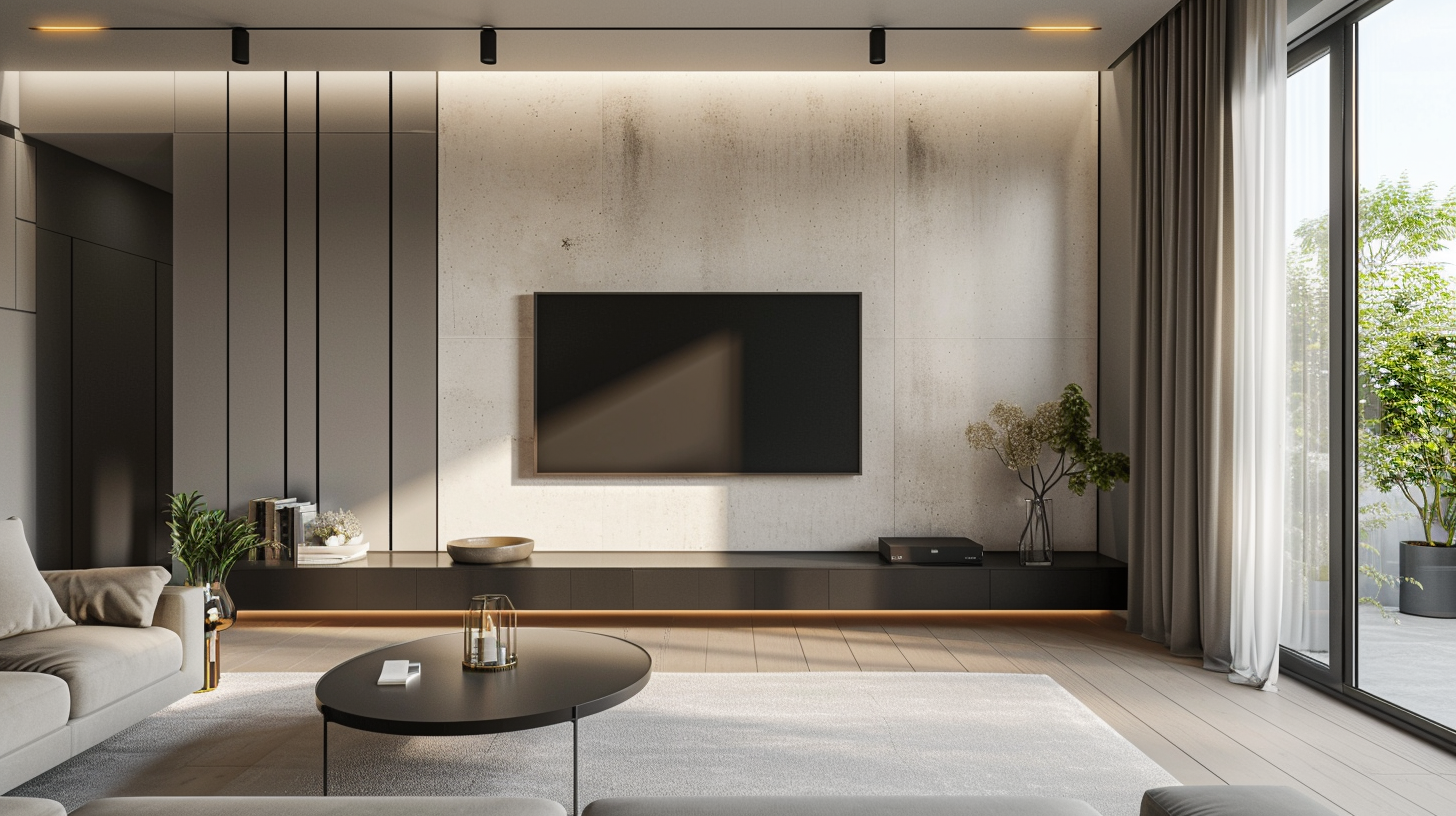
a cohesive language throughout the residence. In the living area, a
continuous built-in media wall and concealed lighting emphasize
horizontal proportions, enhancing the sense of spaciousness. The
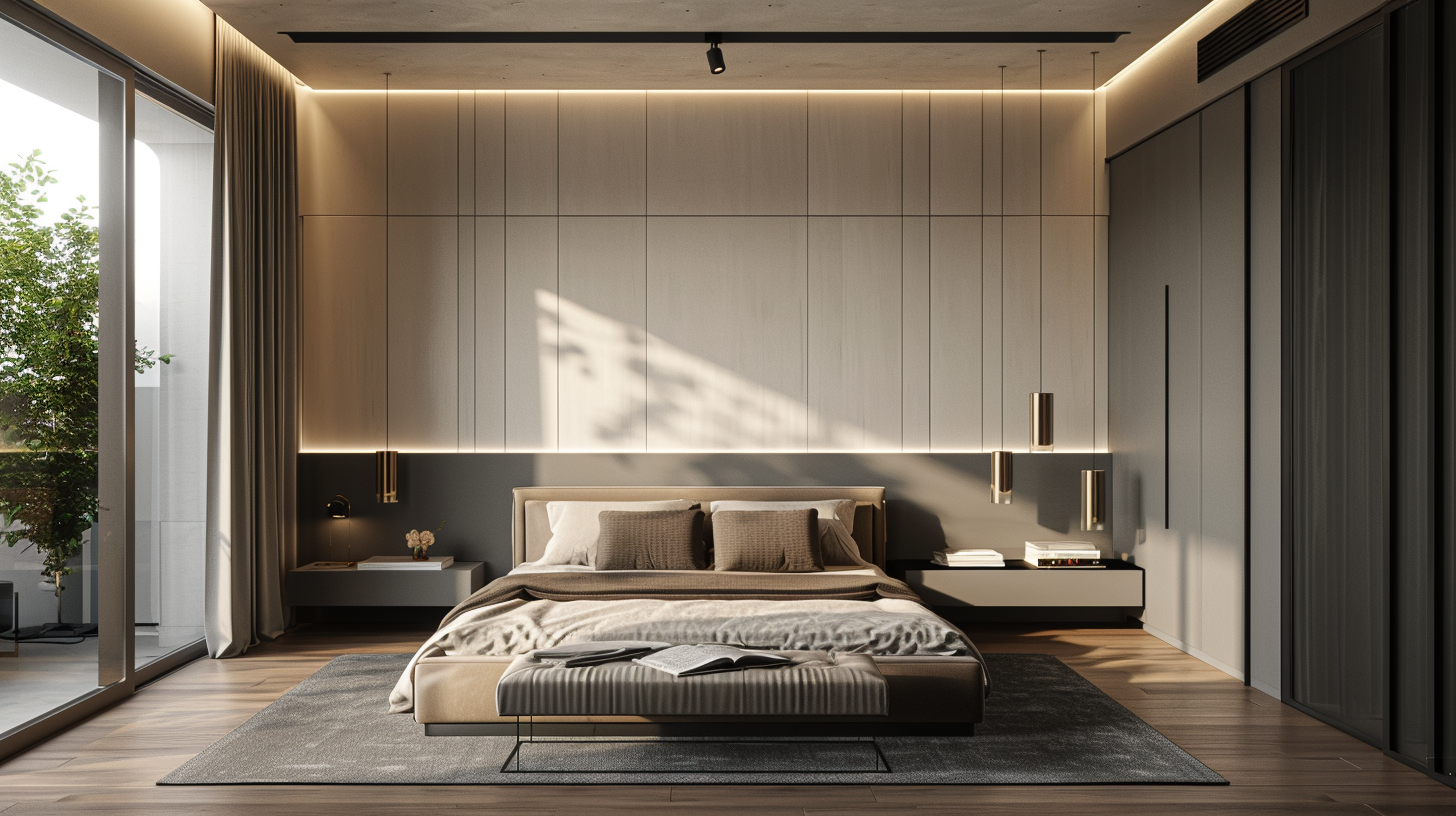
bedroom adopts a more intimate tone, with a softly illuminated headboard
wall and integrated furnishings that create a quiet, restful
atmosphere.
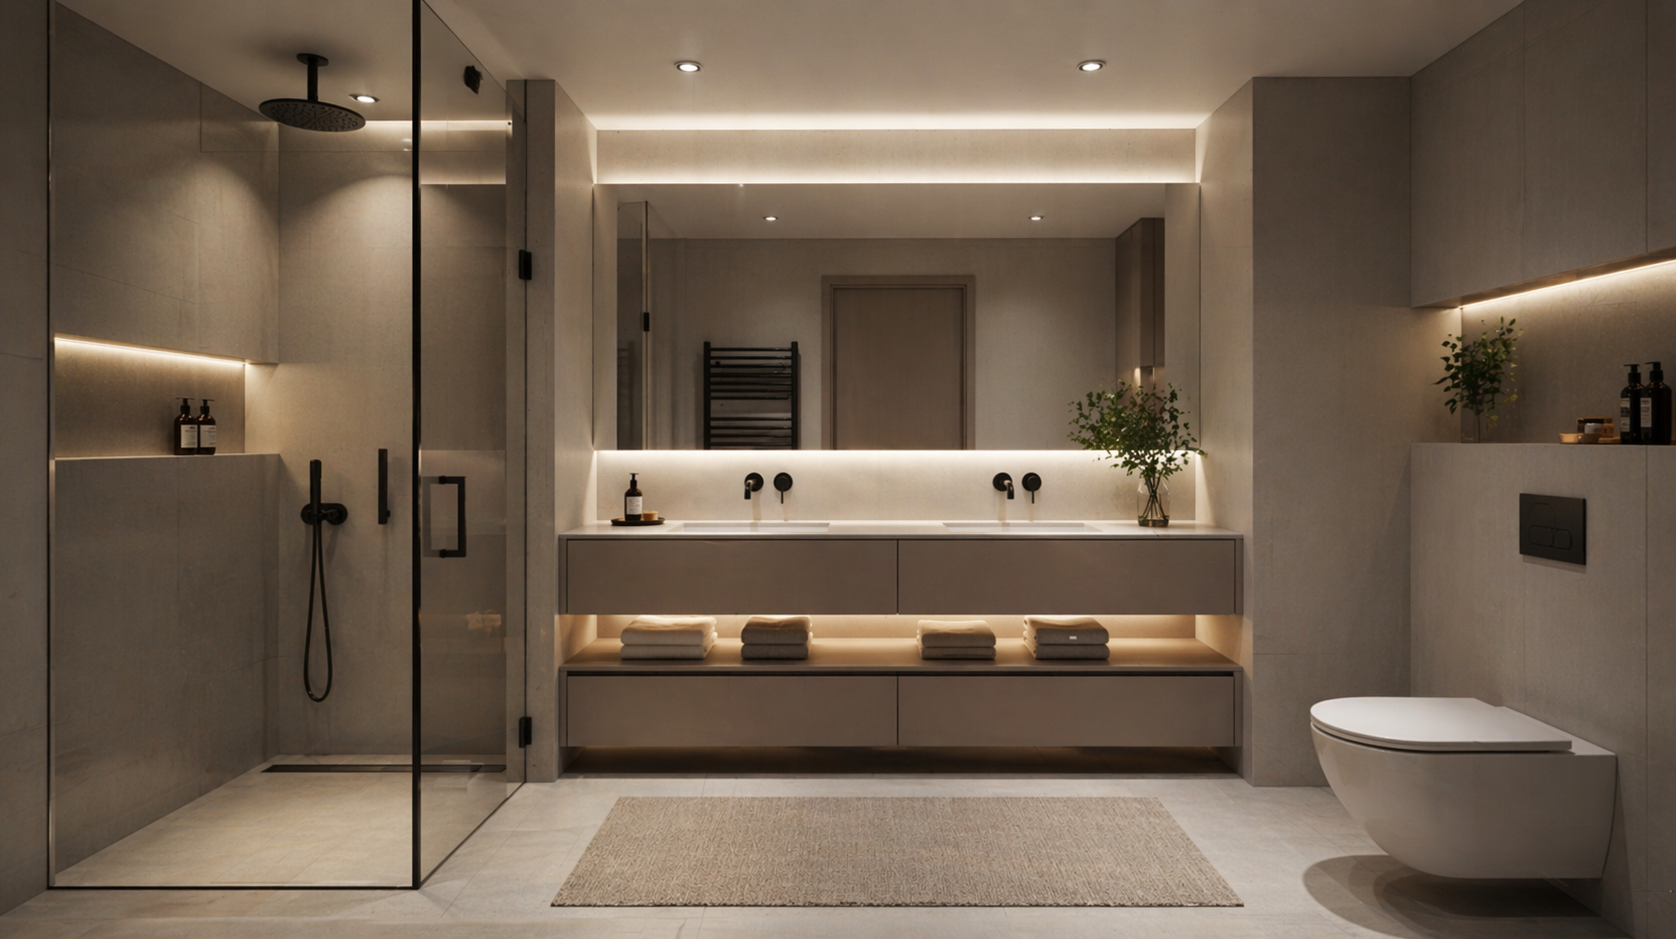
Lighting design plays a critical role in shaping the spatial
experience. Indirect LED strips, recessed ceiling details, and minimal
pendant fixtures provide layered illumination, highlighting
architectural lines while maintaining a soft, ambient glow. This
approach ensures a seamless transition from daylight to evening,
reinforcing the home’s calm and composed character.
Overall, the project embodies a refined approach to contemporary
Brooklyn living—where architecture, interior design, and
landscape are thoughtfully integrated to create a residence that is
both sophisticated and deeply connected to its environment.