This high-end residential renovation, located at 161 W 75th Street in
Manhattan, reimagines a typical urban apartment into a refined,
contemporary living environment that balances spatial openness with a
sense of warmth and restraint. The project responds to the density and
pace of New York City by creating an interior that feels calm, cohesive,
and intentionally minimal, while still maintaining a strong sense of
material richness and livability.
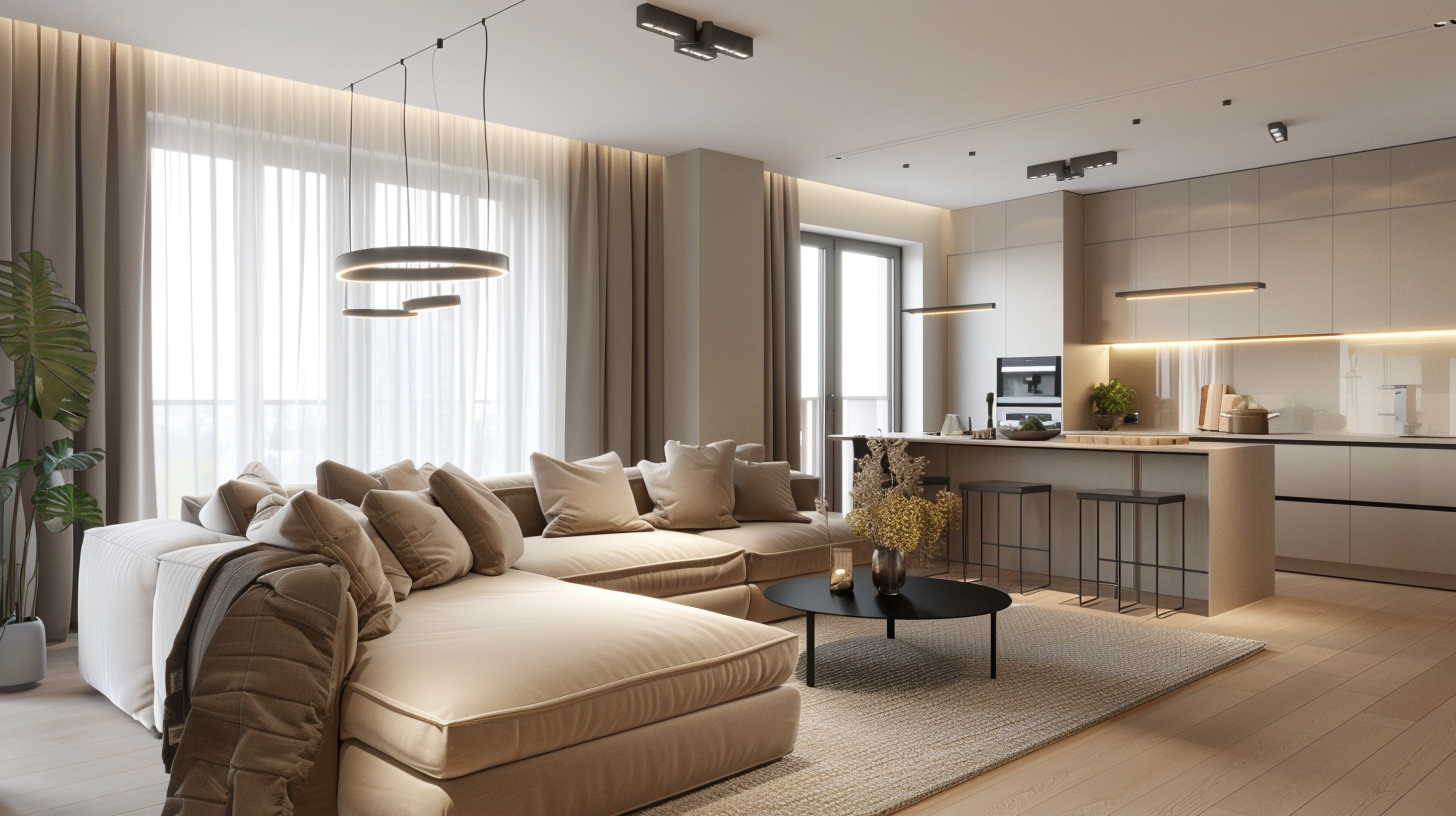
The design emphasizes a seamless integration of living, dining, and
kitchen areas, allowing natural light to flow uninterrupted across the
space. Large windows and soft, layered curtains diffuse daylight,
enhancing the neutral palette of warm beiges, light woods, and matte
finishes. The open-plan layout is anchored by a sculptural sofa
composition and a restrained kitchen island, forming a central social
core that encourages both everyday living and informal gathering.
Materiality plays a critical role in shaping the atmosphere. Subtle
textures—such as fabric upholstery, wood grain cabinetry, and
stone-like surfaces—introduce depth without overwhelming the
visual clarity of the space. Integrated lighting, including concealed
LED strips and minimal pendant fixtures, reinforces horizontal lines and
architectural continuity, creating a soft ambient glow that transitions
smoothly from day to night.
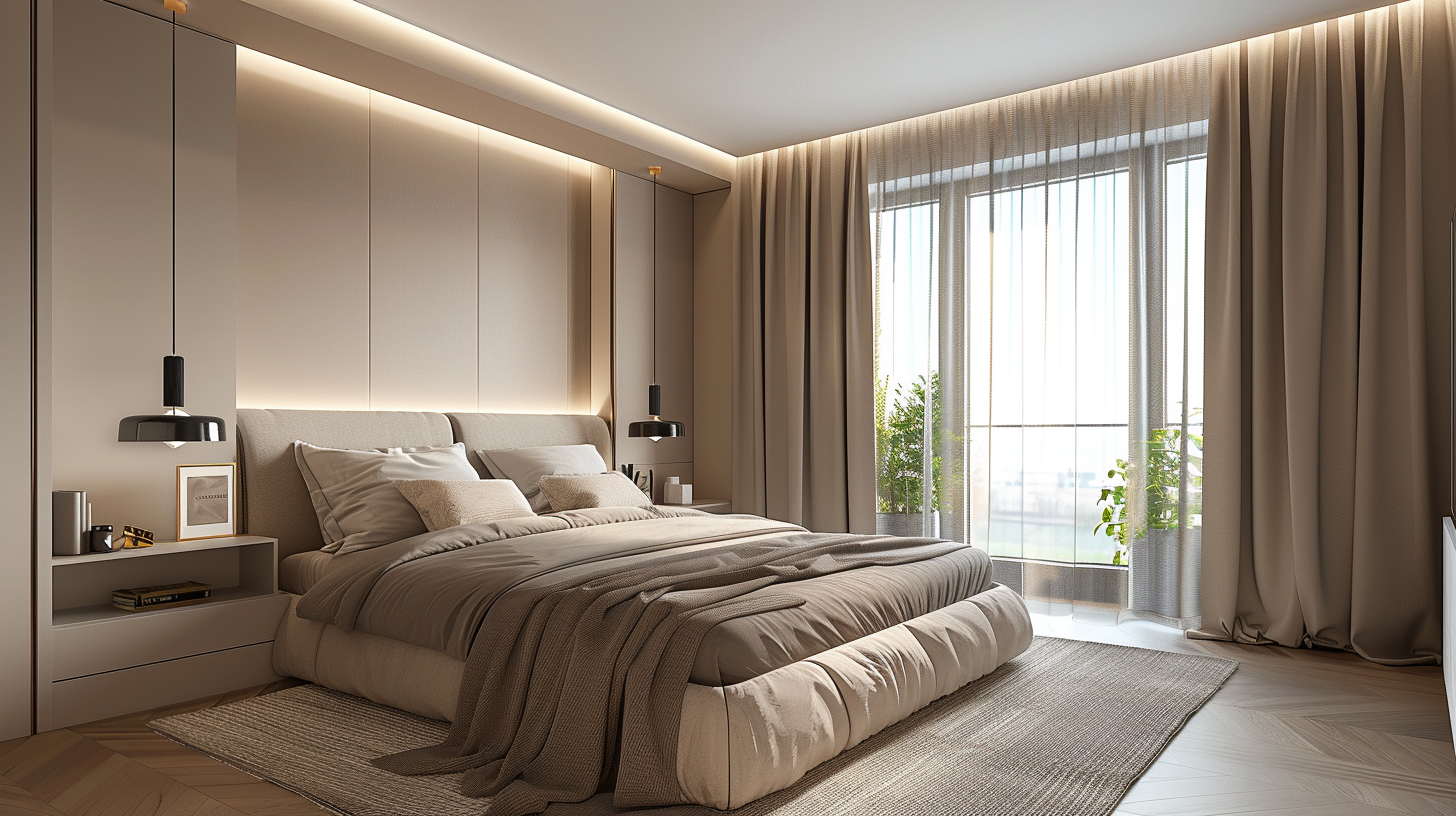
The private areas, particularly the bedroom, continue this language of
quiet luxury. A low-profile bed, integrated headboard wall, and
carefully curated lighting establish a restful and intimate environment.
The design avoids excess ornamentation, instead focusing on proportion,
alignment, and tactile comfort to achieve a sense of understated
sophistication.
Overall, the project reflects a contemporary approach to high-end urban
living—where spatial efficiency, material sensitivity, and
atmospheric lighting work together to create a residence that is both
visually refined and deeply comfortable.